top of page
filter view
Renovated interior of Northeastern University’s Snell Library with colorful lounge seating, modern lighting, and students working in open collaborative spaces.

Snell Library Renovation

Northeastern University

Renovated interior of Northeastern University’s Snell Library with colorful lounge seating, modern lighting, and students working in open collaborative spaces.

Snell Library Renovation

Northeastern University

Exterior dusk view of the University of Pennsylvania Academic Research Building by MGA Partners.

Academic Research Building

University of Pennsylvania

Exterior dusk view of the University of Pennsylvania Academic Research Building by MGA Partners.

Academic Research Building

University of Pennsylvania

Interior of the University of Delaware Fintech Innovation Hub designed by MGA Partners, featuring flexible seating, glass partitions, and collaborative workspace for students.

Fintech Innovation Hub

University of Delaware

Interior of the University of Delaware Fintech Innovation Hub designed by MGA Partners, featuring flexible seating, glass partitions, and collaborative workspace for students.

Fintech Innovation Hub

University of Delaware

Exterior Render of College of Engineering Study

College of Engineering Study

Drexel University

Exterior Render of College of Engineering Study

College of Engineering Study

Drexel University

Aerial rendering of Central High School’s Masterplan and Performing Arts Center by MGA Partners, highlighting new educational buildings within a landscaped campus.

Masterplan &
Performing Arts Center

Central High School

Aerial rendering of Central High School’s Masterplan and Performing Arts Center by MGA Partners, highlighting new educational buildings within a landscaped campus.

Masterplan &
Performing Arts Center

Central High School

Evening photograph of the Celebrezze Federal Building in downtown Cleveland

Celebrezze Federal Building Renovation

General Services Administration

Evening photograph of the Celebrezze Federal Building in downtown Cleveland

Celebrezze Federal Building Renovation

General Services Administration

View of Washington University in St. Louis Commencement Ceremony pavilion designed by MGA Partners, featuring tensile white canopy structures against a clear sky

Commencement Ceremony

Washington University in St. Louis

View of Washington University in St. Louis Commencement Ceremony pavilion designed by MGA Partners, featuring tensile white canopy structures against a clear sky

Commencement Ceremony

Washington University in St. Louis

Image of students at Puglisi Hall

Puglisi Hall

University of Delaware

Image of students at Puglisi Hall

Puglisi Hall

University of Delaware

Exterior of Lehigh University’s Chandler Ullmann Hall renovation by MGA Partners, showing students walking, and a historic stone façade under spring trees.

Chandler Ullmann Hall

Lehigh University

Exterior of Lehigh University’s Chandler Ullmann Hall renovation by MGA Partners, showing students walking, and a historic stone façade under spring trees.

Chandler Ullmann Hall

Lehigh University

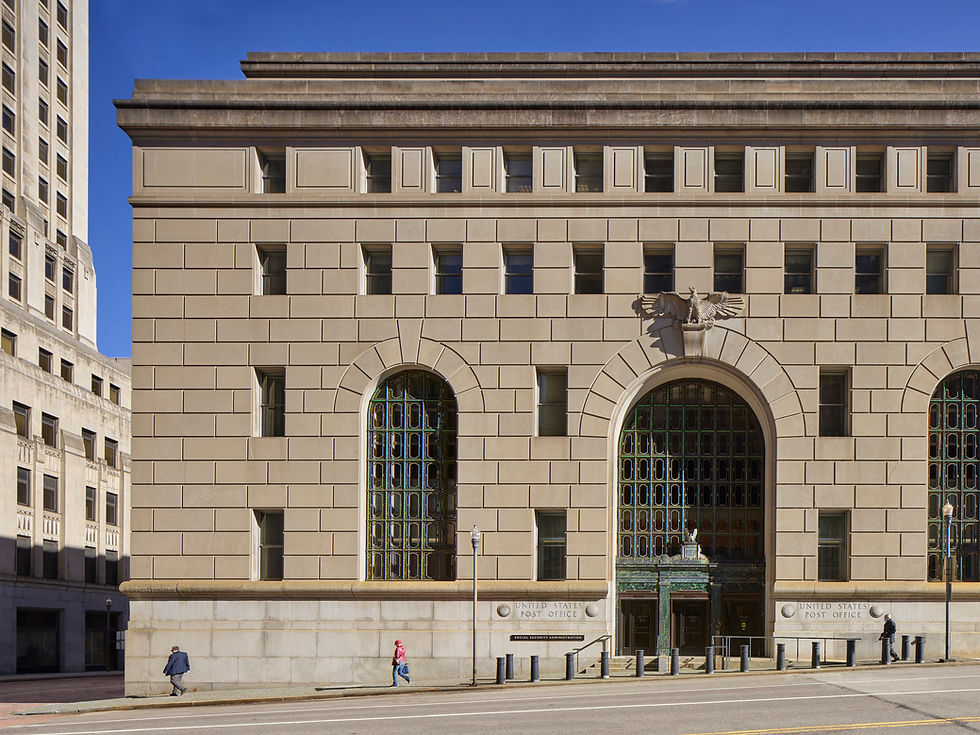
Front façade of the historic Weis Courthouse in Pittsburgh designed by MGA Partners, featuring arched stone entryways and classical detailing.

Weis Courthouse

Pittsburgh, Pennsylvania

Front façade of the historic Weis Courthouse in Pittsburgh designed by MGA Partners, featuring arched stone entryways and classical detailing.

Weis Courthouse

Pittsburgh, Pennsylvania

Exterior rendering of The Madeira School Performing Arts Center designed by MGA Partners, showing visitors walking toward a contemporary campus theater.

Performing Arts Center

The Madeira School

Exterior rendering of The Madeira School Performing Arts Center designed by MGA Partners, showing visitors walking toward a contemporary campus theater.

Performing Arts Center

The Madeira School

Interior of the Perelman Auditorium at the Philadelphia Museum of Art designed by MGA Partners, featuring red seating, white acoustic ceiling panels, and minimalist modern detailing.

Perelman Auditorium

Philadelphia Art Museum

Interior of the Perelman Auditorium at the Philadelphia Museum of Art designed by MGA Partners, featuring red seating, white acoustic ceiling panels, and minimalist modern detailing.

Perelman Auditorium

Philadelphia Art Museum

Interior of Germantown Friends School Early Childhood Program designed by MGA Partners, showing classroom spaces through glass doors with large orange number ‘2’ graphics.

Early Childhood Program

Germantown Friends School

Interior of Germantown Friends School Early Childhood Program designed by MGA Partners, showing classroom spaces through glass doors with large orange number ‘2’ graphics.

Early Childhood Program

Germantown Friends School

Exterior of the University of Delaware’s Center for Biomedical and Brain Imaging by MGA Partners, featuring a modern façade

Center for Biomedical
and Brain Imaging

University of Delaware

Exterior of the University of Delaware’s Center for Biomedical and Brain Imaging by MGA Partners, featuring a modern façade

Center for Biomedical
and Brain Imaging

University of Delaware

Exterior of Ardrossan Twins by MGA Partners, featuring restored stone walls, red tile roofs, and large garden trees.

Ardrossan Twins

Villanova, Pennsylvania

Exterior of Ardrossan Twins by MGA Partners, featuring restored stone walls, red tile roofs, and large garden trees.

Ardrossan Twins

Villanova, Pennsylvania

Exterior Rendering of the Byrne US Courthouse

Byrne US Courthouse & Green Federal Building

Philadelphia, Pennsylvania

Exterior Rendering of the Byrne US Courthouse

Byrne US Courthouse & Green Federal Building

Philadelphia, Pennsylvania

Exterior evening view of the Mann Center for the Performing Arts in Philadelphia renovated by MGA Partners, showing lively concertgoers.

Mann Center For The Performing Arts

Philadelphia, Pennsylvania

Exterior evening view of the Mann Center for the Performing Arts in Philadelphia renovated by MGA Partners, showing lively concertgoers.

Mann Center For The Performing Arts

Philadelphia, Pennsylvania

The Shipley School Student Commons and Resource Center designed by MGA Partners.

Student Commons & Resource Center

The Shipley School

The Shipley School Student Commons and Resource Center designed by MGA Partners.

Student Commons & Resource Center

The Shipley School

Interior of the Maltz Performing Arts Center at Case Western Reserve University showing a restored historic sanctuary.

Maltz Performing Arts Center

Case Western
Reserve University

Interior of the Maltz Performing Arts Center at Case Western Reserve University showing a restored historic sanctuary.

Maltz Performing Arts Center

Case Western
Reserve University

Exterior Rendering of the Federico Degetau Federal Building & 
Clemente Ruiz Nazario US Courthouse

Federico Degetau Federal Building &
Clemente Ruiz Nazario US Courthouse

San Juan, Puerto Rico

Exterior Rendering of the Federico Degetau Federal Building & 
Clemente Ruiz Nazario US Courthouse

Federico Degetau Federal Building &
Clemente Ruiz Nazario US Courthouse

San Juan, Puerto Rico

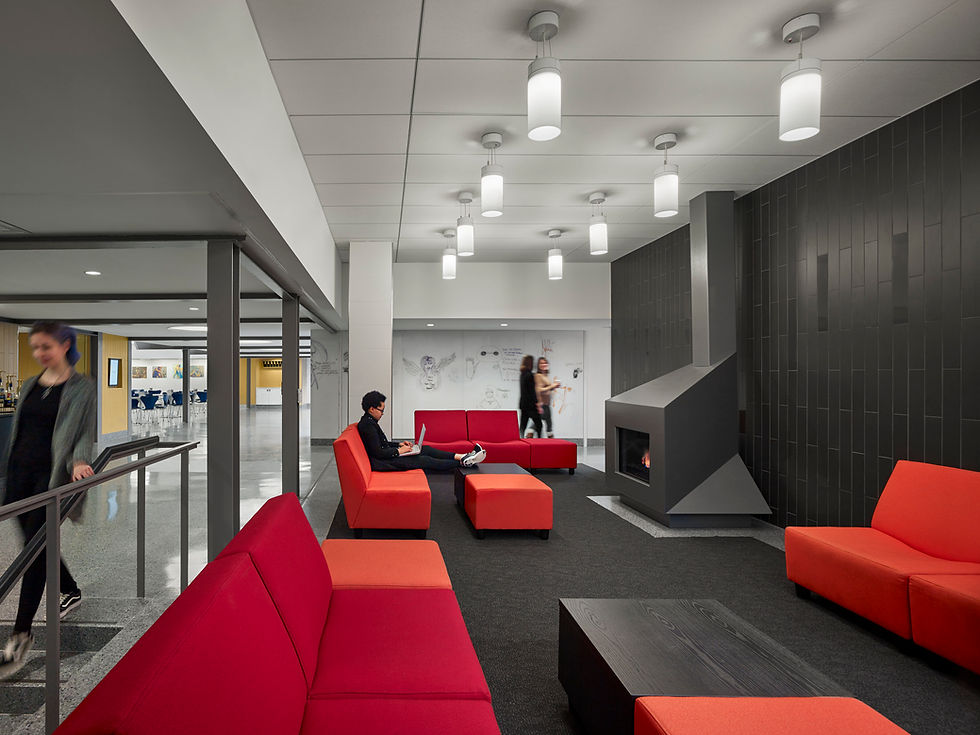
Interior of Moore College of Art & Design’s Student Commons by MGA Partners, featuring contemporary lounge furniture, a fireplace, and collaborative study areas.

Student Commons

Moore College of Art & Design

Interior of Moore College of Art & Design’s Student Commons by MGA Partners, featuring contemporary lounge furniture, a fireplace, and collaborative study areas.

Student Commons

Moore College of Art & Design

Encouraging

Explorations

Through

Graphics

Outdoor plaza at the University of Pennsylvania’s Hamilton Village

Hamilton Village

University of Pennsylvania

Outdoor plaza at the University of Pennsylvania’s Hamilton Village

Hamilton Village

University of Pennsylvania

Nighttime view of Temple University’s Morgan Hall student residence designed by MGA Partners, featuring glass tower façade and illuminated ground-level commons.

Morgan Hall

Temple University

Nighttime view of Temple University’s Morgan Hall student residence designed by MGA Partners, featuring glass tower façade and illuminated ground-level commons.

Morgan Hall

Temple University

Exterior of Princeton University’s Jadwin Hall renovation by MGA Partners, showing landscaped campus path, modernized façade, and students biking nearby.

Jadwin Hall

Princeton University

Exterior of Princeton University’s Jadwin Hall renovation by MGA Partners, showing landscaped campus path, modernized façade, and students biking nearby.

Jadwin Hall

Princeton University

Exterior of Franklin & Marshall College’s College House Commons designed by MGA Partners, showing a warm brick façade and illuminated interior framed by mature trees.

College House Commons

Franklin & Marshall College

Exterior of Franklin & Marshall College’s College House Commons designed by MGA Partners, showing a warm brick façade and illuminated interior framed by mature trees.

College House Commons

Franklin & Marshall College

Interior of Indiana University’s Theater and Drama Center by MGA Partners, featuring tiered seating and performance stage.

Theater & Drama Center

Indiana University

Interior of Indiana University’s Theater and Drama Center by MGA Partners, featuring tiered seating and performance stage.

Theater & Drama Center

Indiana University

Exterior view of the Salvation Army Kroc Center in Philadelphia designed by MGA Partners, featuring athletic fields and community recreation spaces under a blue sky.

Salvation Army Kroc Center

Philadelphia, Pennsylvania

Exterior view of the Salvation Army Kroc Center in Philadelphia designed by MGA Partners, featuring athletic fields and community recreation spaces under a blue sky.

Salvation Army Kroc Center

Philadelphia, Pennsylvania

Modern academic building at The Haverford School designed by MGA Partners, with glass façades and students playing soccer on an adjacent athletic field.

Upper School

The Haverford School

Modern academic building at The Haverford School designed by MGA Partners, with glass façades and students playing soccer on an adjacent athletic field.

Upper School

The Haverford School

Exterior of Lehigh University’s Linderman Library renovation by MGA Partners, showing the Gothic Revival façade, landscaped lawn, and pedestrian walkway under blue skies.

Linderman Library

Lehigh University

Exterior of Lehigh University’s Linderman Library renovation by MGA Partners, showing the Gothic Revival façade, landscaped lawn, and pedestrian walkway under blue skies.

Linderman Library

Lehigh University

Interior view of Bryn Mawr College’s Dalton Hall, designed by MGA Partners

Dalton Hall

Bryn Mawr College

Interior view of Bryn Mawr College’s Dalton Hall, designed by MGA Partners

Dalton Hall

Bryn Mawr College

Concert hall interior at West Chester University’s School of Music by MGA Partners, showing a wood-paneled stage, acoustically tuned walls, and audience seating.

School of Music

West Chester University

Concert hall interior at West Chester University’s School of Music by MGA Partners, showing a wood-paneled stage, acoustically tuned walls, and audience seating.

School of Music

West Chester University

Interior of  Painting Studio and Gallery by MGA Partners, with tall arched windows, exposed structure, and colorful artworks displayed in daylight.

Painting Studio & Gallery

Villanova, Pennsylvania

Interior of  Painting Studio and Gallery by MGA Partners, with tall arched windows, exposed structure, and colorful artworks displayed in daylight.

Painting Studio & Gallery

Villanova, Pennsylvania

Shaping Spaces

for Performance

and Events

University of Pennsylvania Commencement Ceremony designed by MGA Partners, featuring a large canopy structure and graduates seated in Franklin Field stadium.

Commencement Ceremony

University of Pennsylvania

University of Pennsylvania Commencement Ceremony designed by MGA Partners, featuring a large canopy structure and graduates seated in Franklin Field stadium.

Commencement Ceremony

University of Pennsylvania

Industrial-style workspace for the University of Pennsylvania’s Facilities and Real Estate Services designed by MGA Partners, featuring exposed structure and red seating.

Facilities & Real Estate Services

University of Pennsylvania

Industrial-style workspace for the University of Pennsylvania’s Facilities and Real Estate Services designed by MGA Partners, featuring exposed structure and red seating.

Facilities & Real Estate Services

University of Pennsylvania

Exterior photograph of the Children's Discovery Museum

Children’s Discovery Museum of the Desert

Rancho Mirage, California

Exterior photograph of the Children's Discovery Museum

Children’s Discovery Museum of the Desert

Rancho Mirage, California

Interior hallway of the United States Courthouse in Camden, New Jersey, designed by MGA Partners, featuring marble floors, white columns, and natural light flooding through the windows.

United States Courthouse

Camden, New Jersey

Interior hallway of the United States Courthouse in Camden, New Jersey, designed by MGA Partners, featuring marble floors, white columns, and natural light flooding through the windows.

United States Courthouse

Camden, New Jersey

bottom of page